

For more information regarding the value of a property, please contact us for a free consultation.
7329 Bailywick DR Waxhaw, NC 28173
Want to know what your home might be worth? Contact us for a FREE valuation!

Our team is ready to help you sell your home for the highest possible price ASAP
Key Details
Sold Price $515,000
Property Type Single Family Home
Sub Type Single Family Residence
Listing Status Sold
Purchase Type For Sale
Square Footage 2,847 sqft
Price per Sqft $180
Subdivision Plantation Forest
MLS Listing ID 4334755
Sold Date 11/09/26
Style Traditional
Bedrooms 3
Full Baths 2
Abv Grd Liv Area 2,847
Year Built 1996
Lot Size 1.395 Acres
Acres 1.395
Property Sub-Type Single Family Residence
Property Description
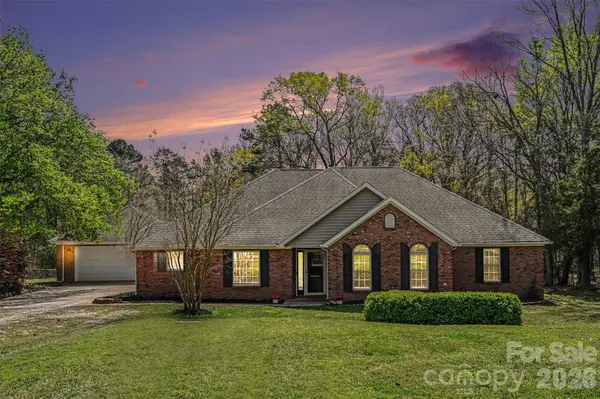
Don't miss out on this great listing, located minutes from the charming & historical Downtown Waxhaw. This home offers the feeling of country living, while remaining close to some great attractions. You will find no shortage of usable space on this 1.4-acre lot which features a well maintained 3 bedroom & 2 bath home, sparkling saltwater pool & plenty of open space for relaxing & entertaining.
Entertaining guests is a breeze with large secondary living area, complete with pool table & independent heating & cooling.
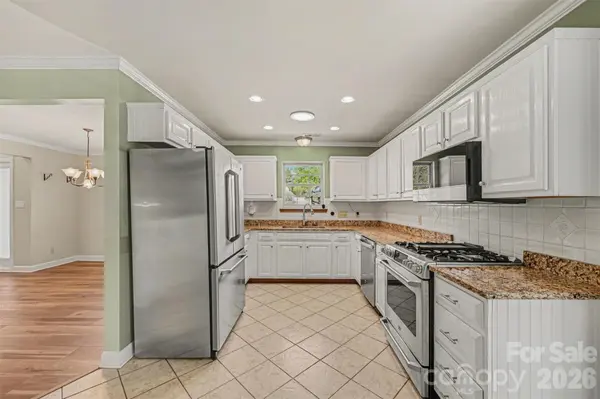
Inside you'll find fresh interior paint & comfortable living areas with room for everyone to spread out.
Enjoy the serene backyard area from the spacious & freshly painted wood deck or kick back & relax by the pool.
Location
State NC
County Union
Zoning RA-40 Union County - Af8
Rooms
Main Level Bedrooms 3
Interior
Interior Features Attic Stairs Pulldown, Garden Tub, Pantry, Walk-In Closet(s)
Heating Forced Air, Heat Pump
Cooling Central Air
Flooring Carpet, Hardwood, Tile, Vinyl
Fireplaces Type Living Room, Wood Burning, Other - See Remarks
Fireplace true
Appliance Convection Oven, Dishwasher, Disposal, Electric Water Heater, Exhaust Fan, Gas Cooktop, Microwave, Plumbed For Ice Maker, Refrigerator, Self Cleaning Oven, Water Softener
Laundry In Hall, Main Level
Exterior
Exterior Feature Fire Pit, Other - See Remarks
Garage Spaces 2.0
Fence Chain Link
Pool Fenced, In Ground, Salt Water
Utilities Available Electricity Connected, Propane
Roof Type Architectural Shingle
Street Surface Concrete,Gravel,Paved
Accessibility Two or More Access Exits
Porch Deck
Garage true
Building
Lot Description Sloped, Wooded
Foundation Slab
Sewer Septic Installed
Water Well
Architectural Style Traditional
Level or Stories One and One Half
Structure Type Brick Partial,Vinyl
New Construction false
Schools
Elementary Schools Western Union
Middle Schools Parkwood
High Schools Parkwood
Others
Senior Community false
Acceptable Financing Cash, Conventional, FHA, VA Loan
Listing Terms Cash, Conventional, FHA, VA Loan
Special Listing Condition None
Read Less
© 2026 Listings courtesy of Canopy MLS as distributed by MLS GRID. All Rights Reserved.
Bought with John Maida • Stoneridge Realty
GET MORE INFORMATION