
For more information regarding the value of a property, please contact us for a free consultation.
5010 Ardenwoods DR Charlotte, NC 28215
Want to know what your home might be worth? Contact us for a FREE valuation!

Our team is ready to help you sell your home for the highest possible price ASAP
Key Details
Sold Price $505,000
Property Type Single Family Home
Sub Type Single Family Residence
Listing Status Sold
Purchase Type For Sale
Square Footage 2,599 sqft
Price per Sqft $194
Subdivision Farmwood North
MLS Listing ID 4404600
Sold Date 11/02/26
Bedrooms 4
Full Baths 3
Half Baths 1
Abv Grd Liv Area 2,599
Year Built 1992
Lot Size 0.562 Acres
Acres 0.562
Property Sub-Type Single Family Residence
Property Description
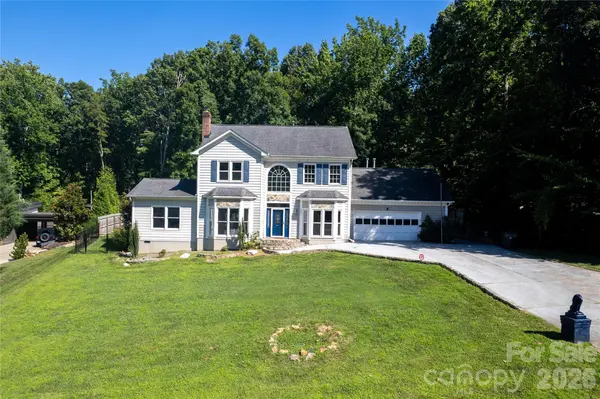
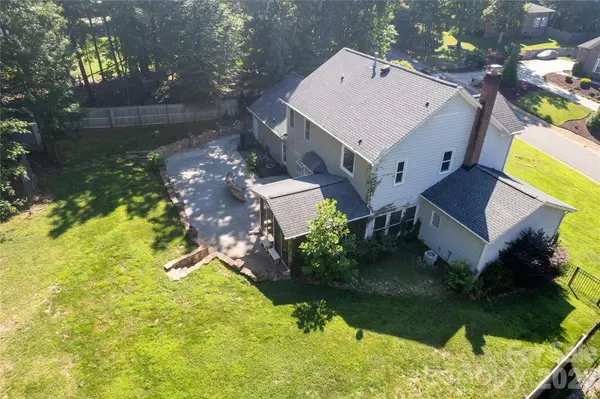
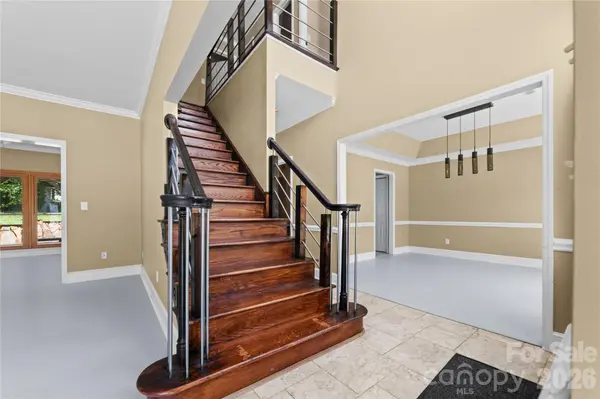
Welcome to 5010 Ardenwoods Dr., a standout Charlotte home where comfort, space, and convenience meet! This inviting four-bedroom, four-bath residence features an open, light-filled floor plan enhanced by beautiful bamboo floors and flexible living areas designed for everyday life and effortless entertaining. A sought-after downstairs bedroom adds versatility for guests, multigenerational living, or a quiet home office. Outside, enjoy spacious front and back yards, a peaceful wooded backdrop, and a screened-in porch perfect for morning coffee, weekend gatherings, or unwinding at sunset. With no HOA, you'll enjoy extra freedom and flexibility. Ideally located minutes from I-485, shopping, dining, and amenities, this home offers the privacy you want and the access you need. Don't miss your chance to make it yours!
Location
State NC
County Mecklenburg
Zoning N1-A
Rooms
Primary Bedroom Level Upper
Main Level Bedrooms 1
Interior
Heating Heat Pump
Cooling Central Air
Fireplace true
Appliance Dishwasher, Oven
Laundry Laundry Room
Exterior
Garage Spaces 2.0
Street Surface Concrete,Paved
Garage true
Building
Foundation Crawl Space
Sewer Public Sewer
Water City
Level or Stories Two
Structure Type Hardboard Siding,Shingle/Shake
New Construction false
Schools
Elementary Schools Reedy Creek
Middle Schools North Ridge
High Schools Rocky River
Others
Senior Community false
Acceptable Financing Cash, Conventional, FHA, VA Loan
Listing Terms Cash, Conventional, FHA, VA Loan
Special Listing Condition None
Read Less
© 2026 Listings courtesy of Canopy MLS as distributed by MLS GRID. All Rights Reserved.
Bought with Patrice Warren • One Charlotte Realty, Inc
GET MORE INFORMATION